
Comfort should be felt, not seen.
Air conditioning for homes and businesses, designed around the building and delivered by one accountable team from technical survey to aftercare.
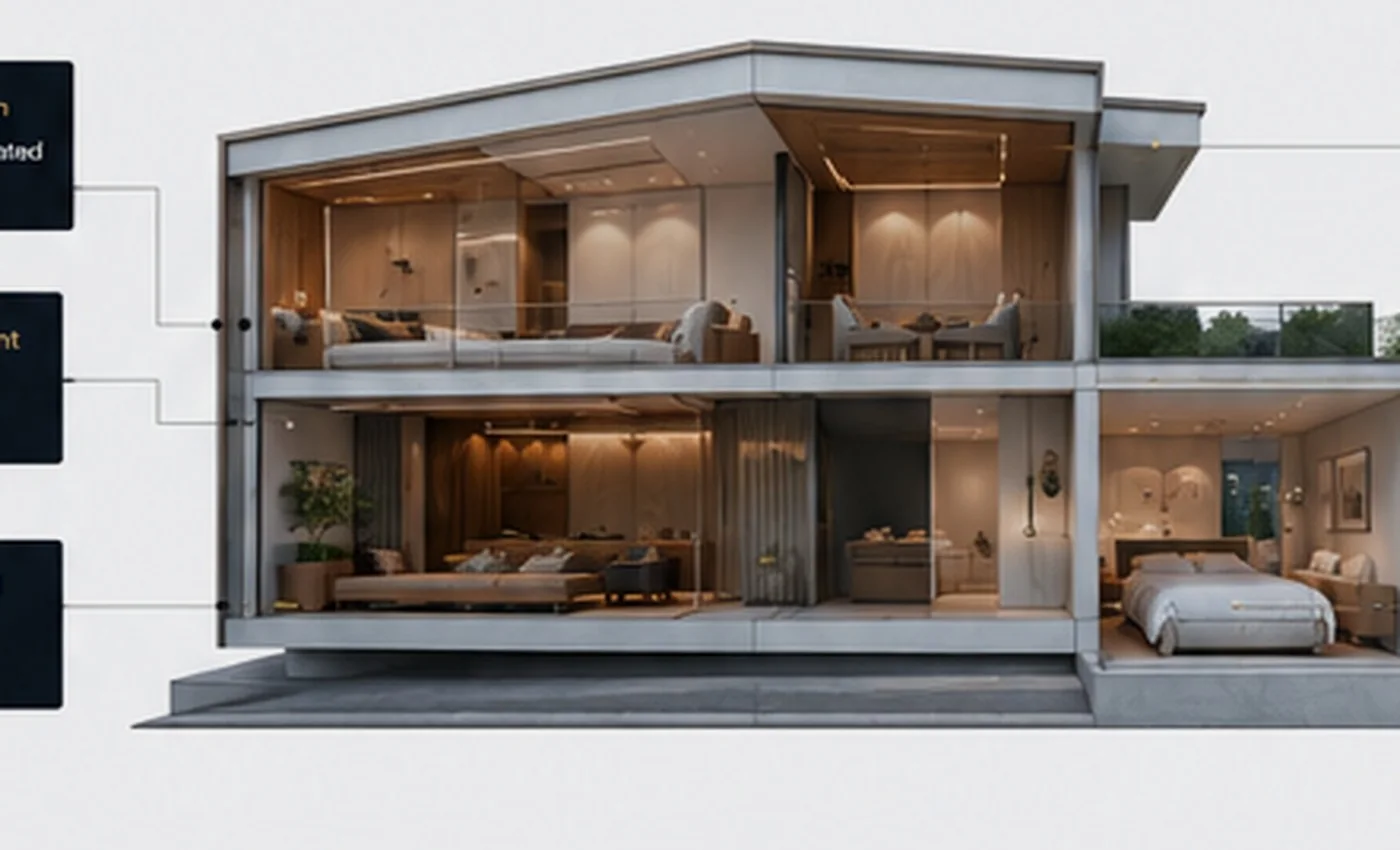
Installation Standard
The installation is part of the product.
Premium equipment cannot rescue poor sizing, rushed routes or weak commissioning. The Koolology Installation Standard turns quality into an auditable delivery method, with evidence carried from survey into handover and long-term ownership.
Home, business or an existing system.
A quiet bedroom, an occupied office and an ageing system need different questions, evidence and delivery plans. Choose the service that matches the problem.
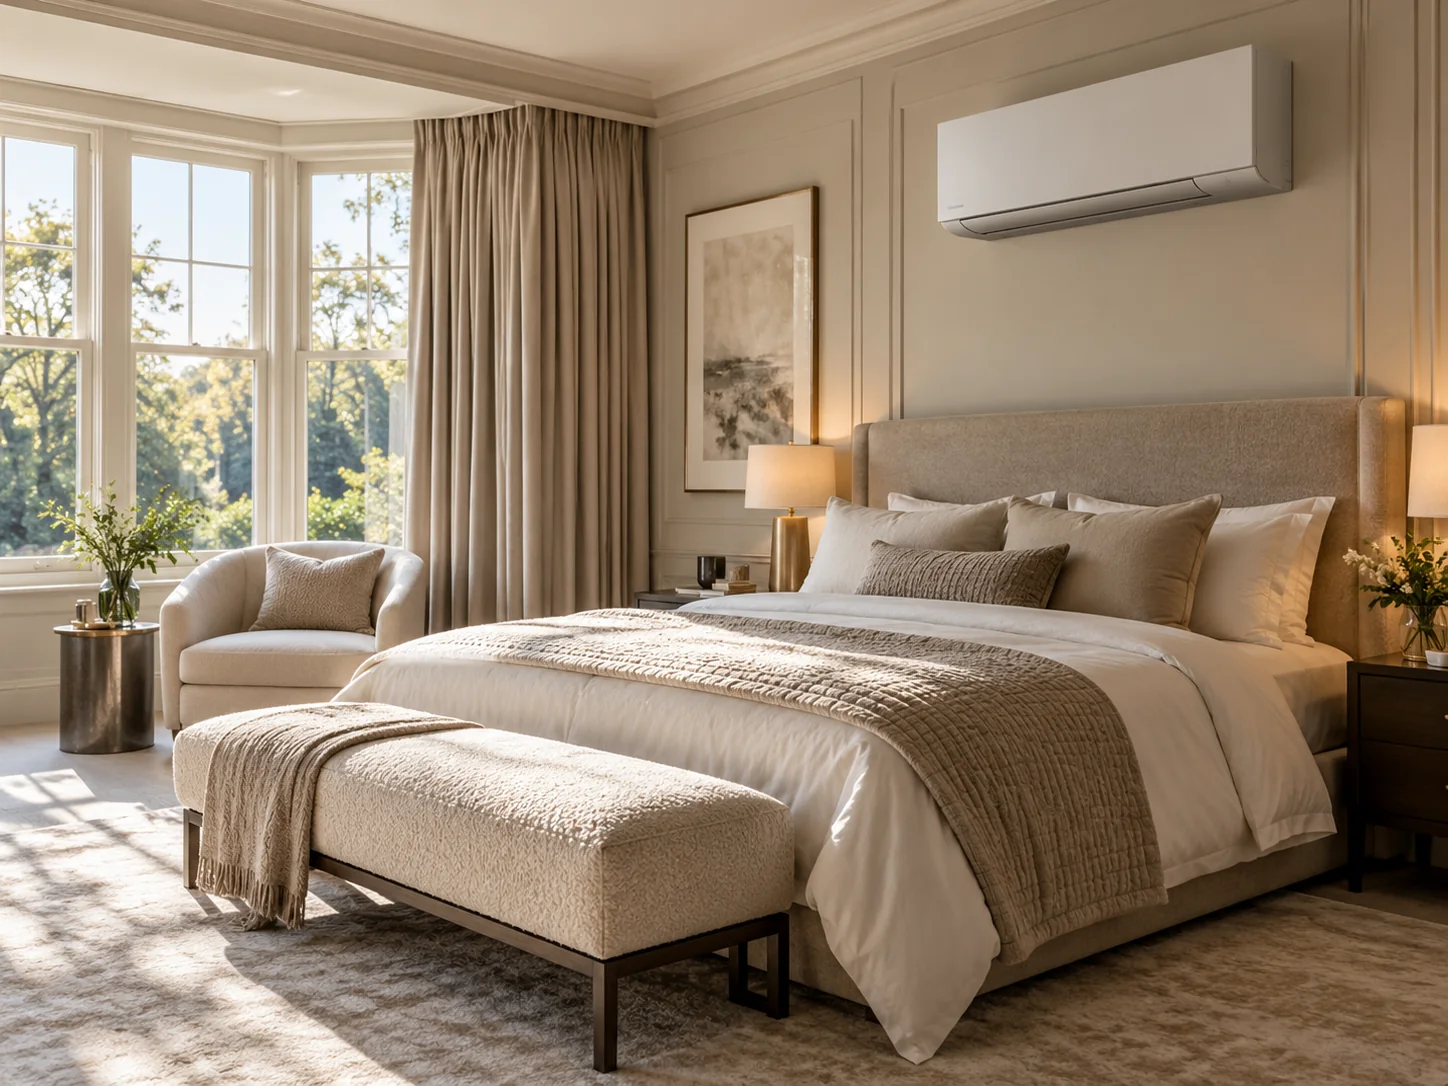
Air conditioning for your home
Quiet operation, discreet placement and carefully planned routes for bedrooms, living spaces, apartments and whole-home projects.
Explore residential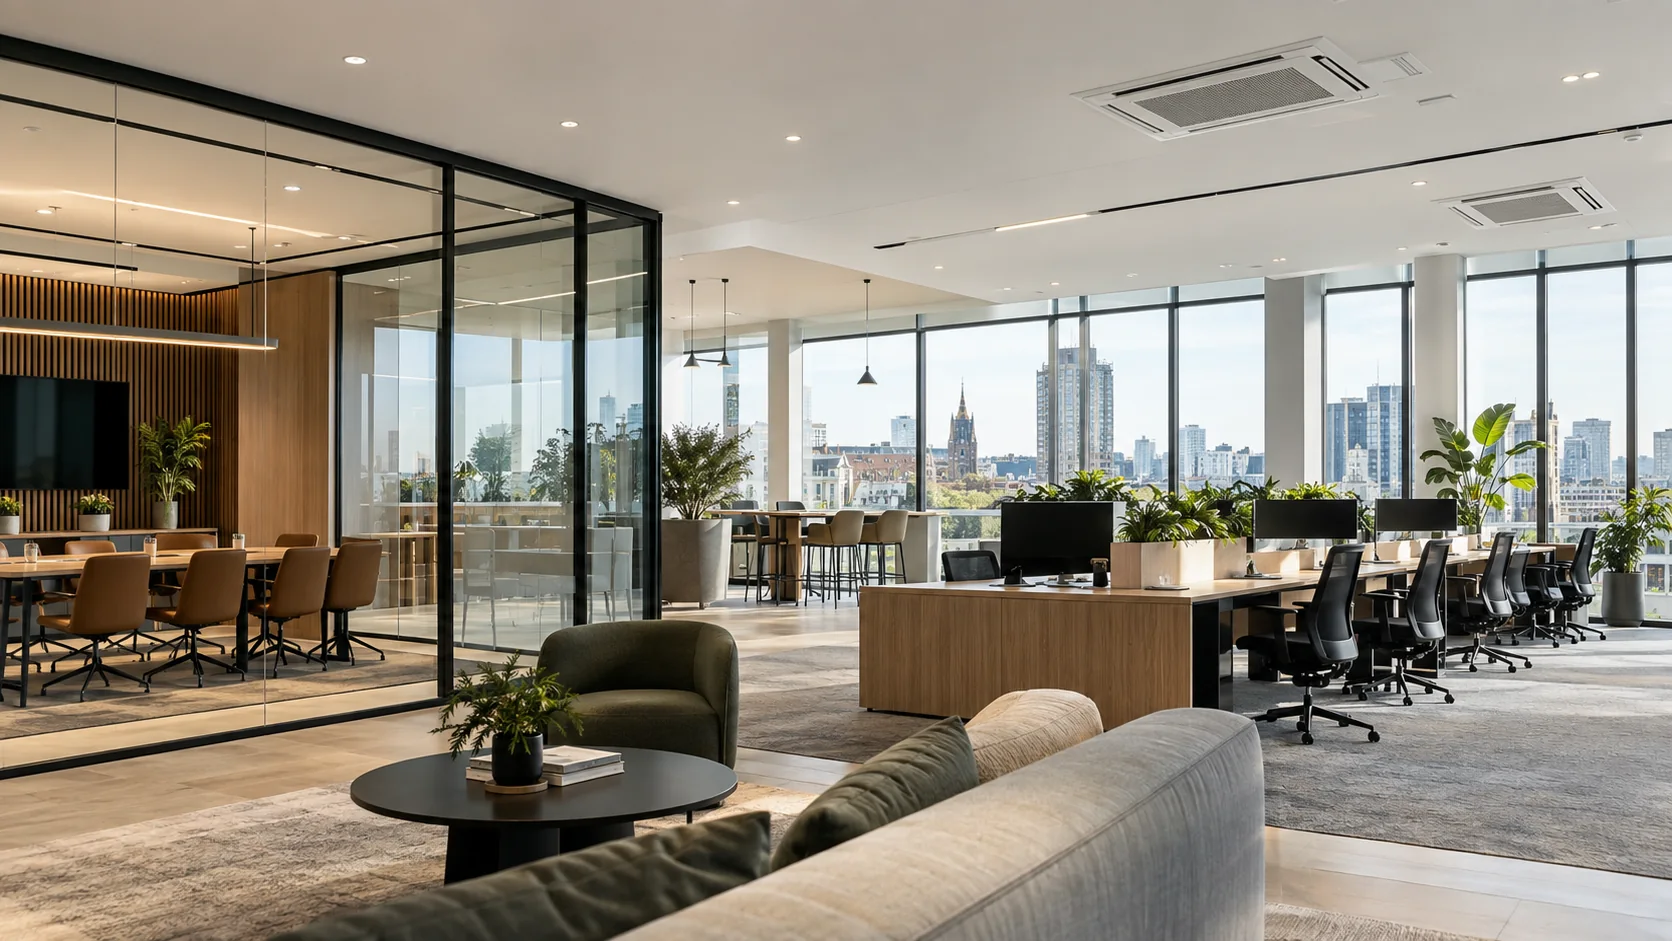
Commercial air conditioning
Capacity, controls, phasing and maintenance access planned around how the workplace, venue or estate needs to operate.
Explore commercial
Maintenance, repairs and replacement
Planned care, fault diagnosis and evidence-led replacement when an existing system is unreliable, inefficient or poorly designed.
Explore maintenanceSee the decisions behind the finish.
Each template case study is structured around the system, zones, main constraint, sound target, programme and manufacturer decision. Replace the scenario data with verified project evidence before launch.
 Design scenario · replace with verified project
Whole-home comfort, discreetly integrated
A coordinated design balancing quiet bedrooms, simple controls, visual finish and carefully planned external equipment.
- System type
- Multi-split or concealed ducted comparison
- Rooms or zones
- Whole-home, multi-zone brief
- Main constraint
- Quiet bedrooms and discreet routes
- Noise target
- Model-specific night-time review
- Installation
- Phased around an occupied home
- Manufacturer
- Selected after system design
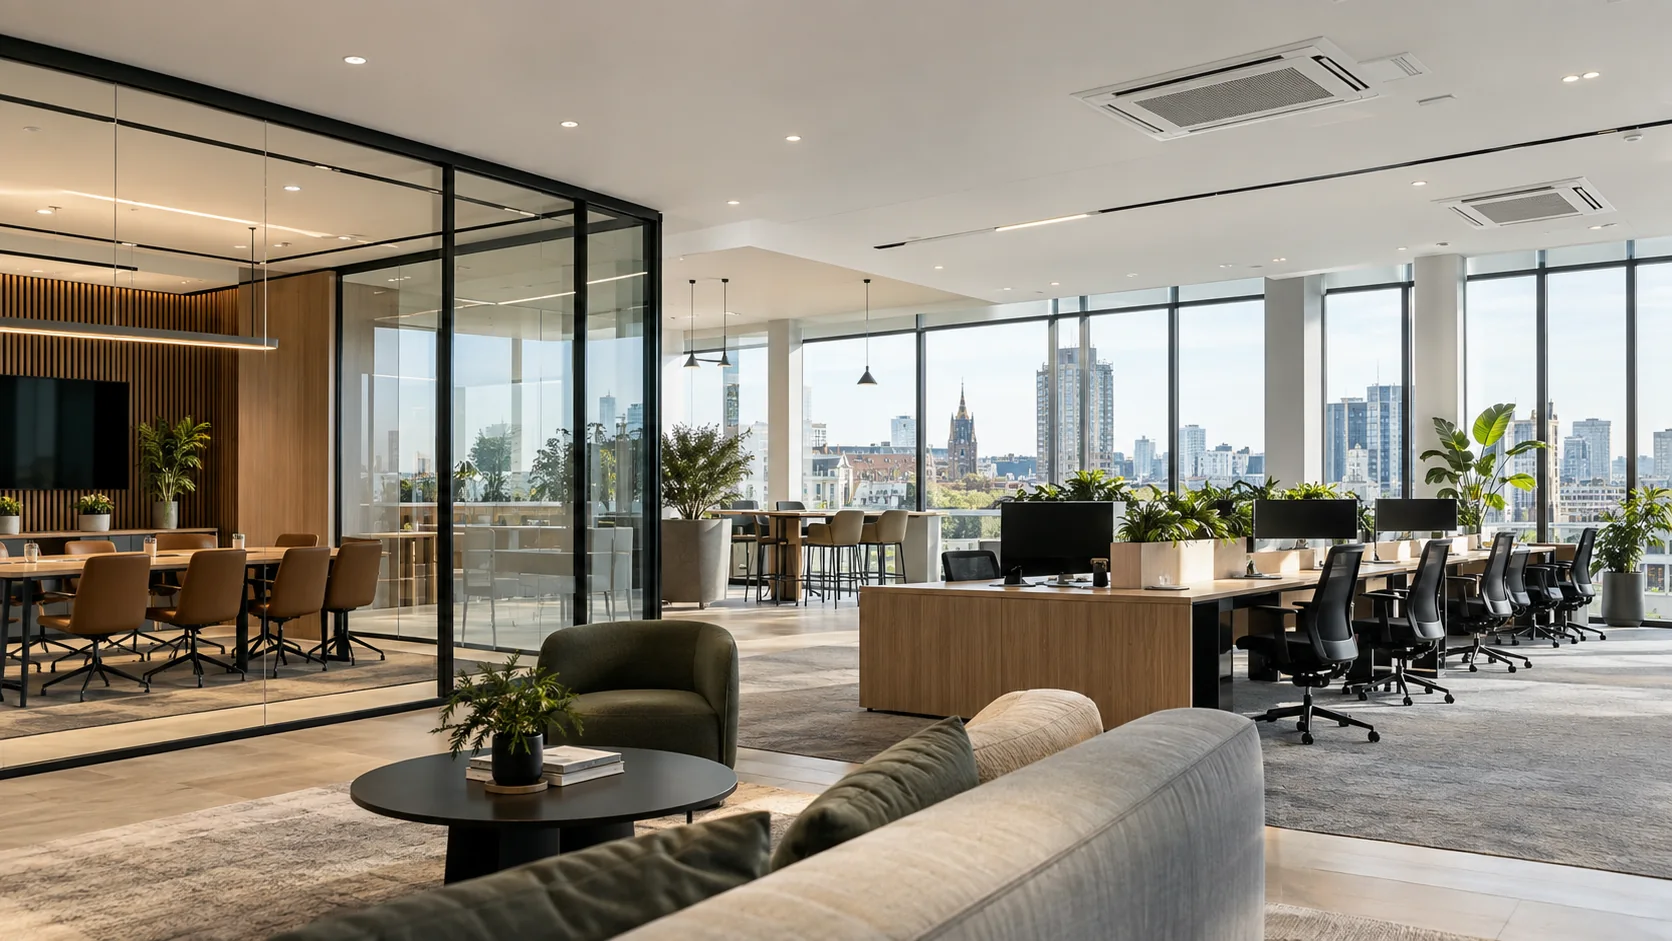
Live office climate renewal
A phased plan shaped around occupancy, access, controls and continuity.
- System
- Split, ducted or VRF comparison
- Constraint
- Occupied workplace
- Programme
- Phased delivery
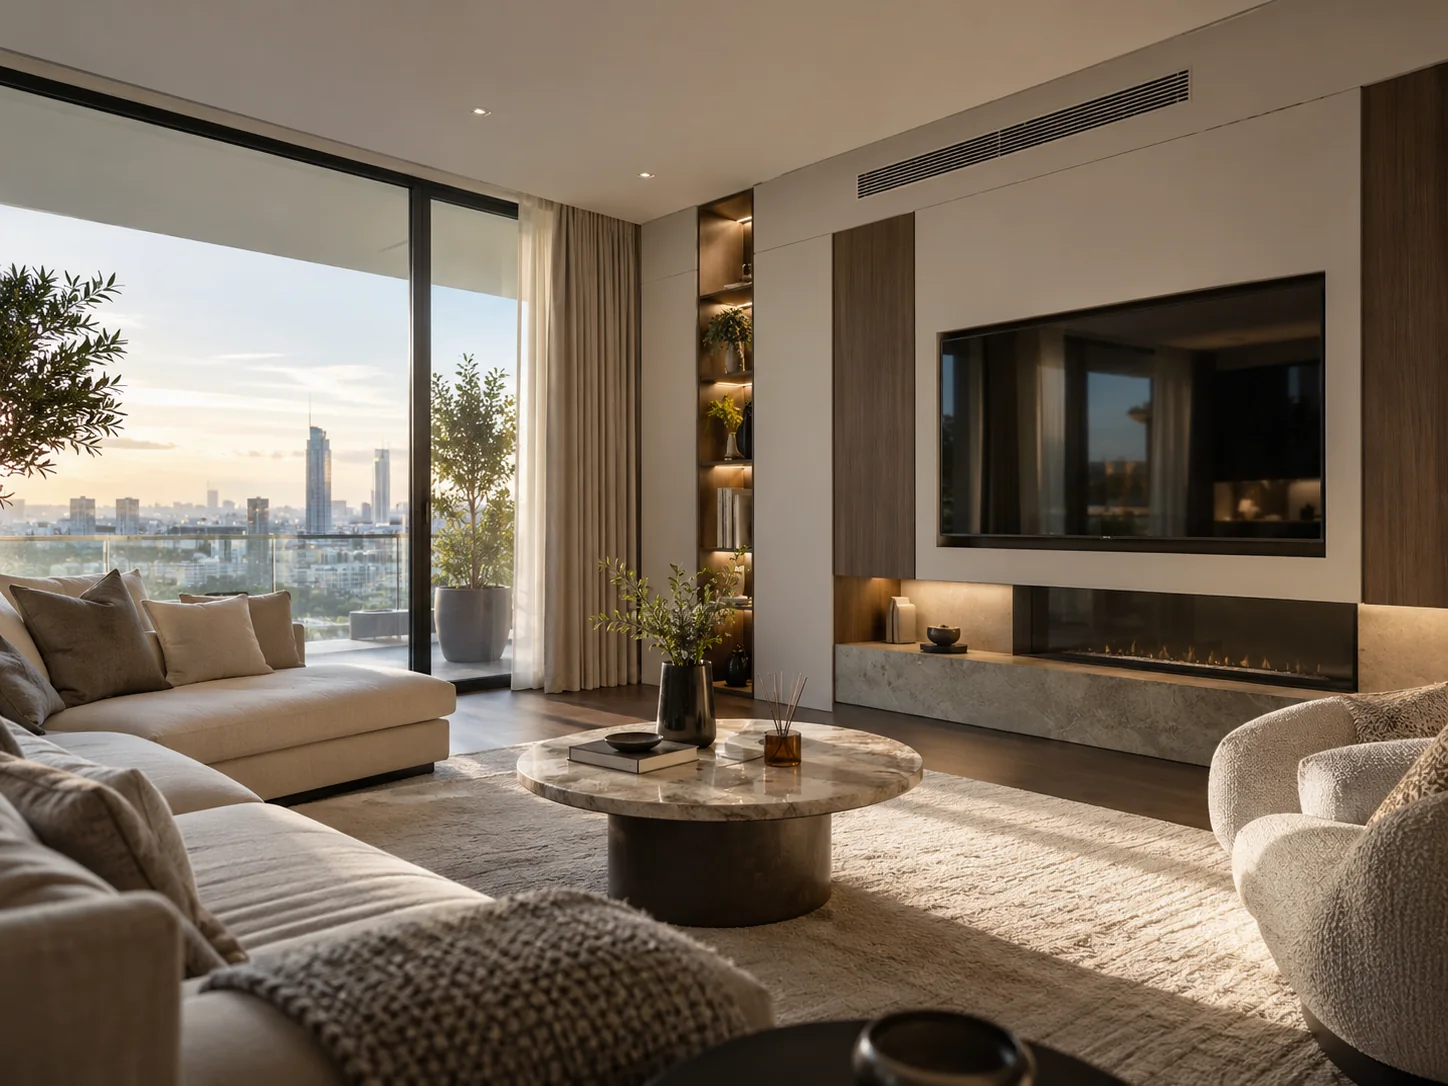
Apartment comfort with route restrictions
Permission, external placement, drainage and internal finish solved as one planning problem.
- System
- Compact split or multi-split
- Constraint
- Lease and external position
- Priority
- Quiet, discreet integration
From first conversation to long-term care.
The process removes uncertainty early, protects the finish and leaves every customer knowing how the system works and who supports it.
Comfort Brief
Tell us about the space, problem, priorities, restrictions and timing.
Technical survey
Loads, routes, sound, electrical supply, access and constraints are recorded.
Design and quotation
The system type, equipment, positions, scope and investment are explained.
Installation
The property or operation is protected while the approved design is delivered and tested.
Handover and care
Controls, Koolology Passport, warranty, the 30-day Comfort Review and ongoing Care route are made clear.
Installed once. Remembered for life.
Koolology does not treat handover as the end of the relationship. Every qualifying installation is structured around a permanent digital record, a scheduled comfort review and a clear maintenance route.
 System Passport
Survey & approved design Positions, routes and design evidence
Installation & commissioning Equipment, serials, photos and records
Care history Servicing, faults, repairs and upgrades
The right brand depends on the building.
Koolology compares the exact model, not only the badge. Sound, dimensions, controls, system range, support and service access are checked against the brief.
Do not publish partner or accreditation claims until the live status has been verified.
Refined residential choices and broad system depth.
Often worth comparing where discreet home equipment, advanced controls or a route from focused splits to larger systems matters.
- May suit
- Premium residential, light-commercial and multi-zone briefs
- Still compare
- Exact sound, dimensions, controls, warranty route and support
Strong residential and established commercial capability.
A broad indoor-unit and system range makes it relevant to homes, workplaces and larger multi-zone projects.
- May suit
- Homes, offices, concealed formats and larger commercial systems
- Still compare
- Model acoustics, control strategy, routes and service support
Reliable options across focused and commercial applications.
Useful to assess where commercial range, multi-room capability or a practical split-system solution fits the design.
- May suit
- Commercial, office and multi-room applications
- Still compare
- Product availability, controls, sound and long-term support
Efficient systems for homes and light-commercial spaces.
Compact wall-mounted and concealed choices can be relevant where space, routes and a straightforward control experience matter.
- May suit
- Residential, smaller workplaces and focused multi-room projects
- Still compare
- Exact fit, acoustic data, access and approved support route
Comfort technology with varied control and indoor-unit options.
Worth comparing where home or business comfort, controls and selected air-quality features align with the brief.
- May suit
- Residential and light-commercial comfort projects
- Still compare
- Model claims, availability, dimensions, sound and aftercare
The experience matters as much as the equipment.
“Verified customer feedback will be published here as completed installations go live.”
A quotation should explain the design, not hide it.
A useful proposal lets you understand why the capacity, system, positions and installation method have been recommended, what is included and what could change the price. If the scope changes later, no chargeable variation proceeds without explanation and approval.
Illustrative design proposal
Capacity connected to survey evidence.
Routes and positions made visible.
Assumptions and exclusions written clearly.
The practical questions customers ask first.
Use these answers to prepare the right questions. The final recommendation still has to reflect the exact room, building and installation conditions.
The investment changes with heat load, number of rooms, system type, unit finish, pipe routes, electrical work, access and commissioning requirements. A useful quotation should show what is included and which assumptions could change the final price.
Many modern systems operate as air-to-air heat pumps and can provide both cooling and heating. Suitability depends on the space, expected use, design temperatures and how the system will work alongside any existing heating.
Sound should be considered during equipment selection and placement, not after installation. The lowest published sound figure is only part of the answer; room size, fan speed, mounting position and how the system is used also matter.
The answer depends on the lease, freeholder, building rules, external appearance, local planning considerations and the proposed outdoor-unit position. These points should be checked before committing to a design.
A straightforward single-room project may be completed quickly, while multi-room, ducted or commercial work needs a coordinated programme. The survey should establish access, protection, electrical work and any phased requirements before dates are agreed.
Start with the space, not a shopping list.
Build a two-minute Comfort Brief and receive a preliminary Koolology Comfort Plan. Koolology can then confirm whether the next step is a technical call, site survey or service assessment.